Mulberry Heights
HENDON I NW4

A new development in Hendon of six stylish three-bedroom penthouse apartments and an exclusive three-bedroom villa within a private gated community.
Mulberry Heights breathes new life into Hendon’s iconic 1930s architectural treasures – Pembroke Hall, Thurlby Croft and Courtney House.
First completed in 1937, these striking Art Deco buildings will be sensitively restored, preserving their historic façades and elegant detailing while creating an exclusive new development above.
Comprising six three-bedroom penthouse apartments and one luxurious new three-bedroom villa, formerly the gatehouse, these new residences sit within a private gated community and within the North West London Eruv.
With its rich history and prime location, this new development in Hendon, Mulberry Heights, skilfully marries heritage with contemporary penthouse living, seamlessly integrating modern spaces while preserving the authentic charm of the 1930s.
An enviable locale

Mulberry Heights enjoys an enviable setting in bustling Hendon, moments from the high street and Sunny Hill Park’s sprawling greenery. The development’s secluded grounds provide a quiet escape, while its proximity to central London offers urban convenience.
Journey through Hendon’s charming streets lined with eclectic shops and cafés. Or take a drive to Mill Hill Broadway (10 minutes) Golders Green (10 minutes) or Whetstone (20 minutes) which are all easily accessible by car.
Alternatively the convenience of the London tube network at Hendon Central Station, just 17 minutes away. Located on the Northern Line, residents can swiftly access key destinations such as Camden Town in just 11 minutes, Euston in 17 minutes, and King’s Cross St Pancras in 20 minutes.
Additionally, Hendon Rail Station is close by, enabling quick and easy access to destinations beyond the Underground network. With frequent trains to London St Pancras International, commuters can journey to Europe via the Eurostar or connect to major cities nationwide.


Life at Mulberry Heights places you mere steps away from Hendon’s top conveniences. Start your day with coffee and fresh bagels from Hendon Bagel Bakery and other Kosher eateries, or enjoy Chinese fare at Kaifeng, both just doors down on Church Road. Stock up on groceries at the shops along Brent Street.
David Lloyd Health Club is close at hand, while there are numerous gyms such as Nuffield Health and Hendon Leisure Centre, or indulge in a little retail therapy at Brent Cross Shopping Centre, a short 6-minute drive away.
Beyond Hendon, it’s a 9-minute ride to Golders Green Station, surrounded by favourites like Carmelli Bakery, Sushi Haven, Hummus Bar and L’Artista Ristorante Pizzeria. Don’t miss the lively Golders Green community hub.
Or escape to the fresh air at Hampstead Heath, only 13 minutes away by car. While there, stop at the historic Spaniards Inn or marvel at Kenwood House’s stunning architecture. Nearby, Golders Hill Park offers rambling trails.
However you spend your days, Mulberry Heights puts London’s most renowned attractions within easy reach.

Kitchens
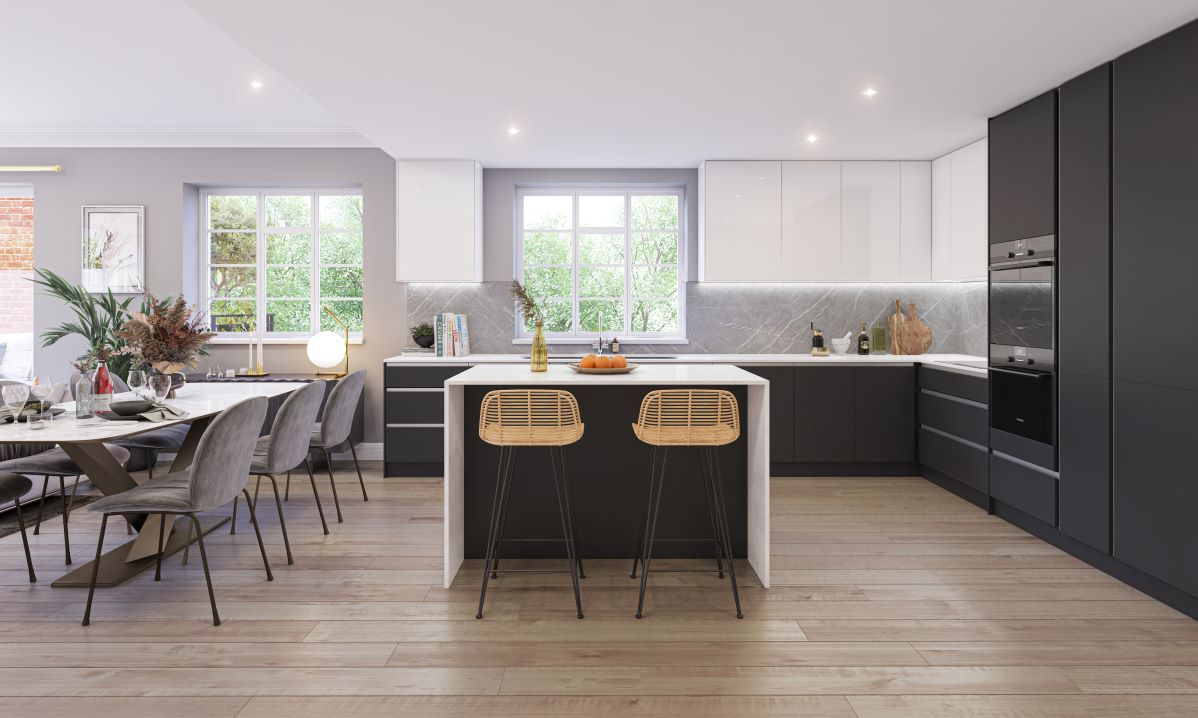
- Contemporary, individually designed kitchens
- Full height tiled splashbacks
- Fitted cabinets with handleless doors and drawers
- Soft closing doors and drawers
- Oak cutlery trays included to one drawer per residence
- Silestone worktops
- Several apartments include an island with feature lighting
- Integrated kitchen appliances including hob, pyrolytic oven, microwave combi oven, dishwasher & full height fridge/freezer from Siemens
- Integrated wine cooler fridge by Siemens
- Integrated Siemens extractor fan
- Stainless steel undermounted sinks, 2 separate sinks provided where possible
- Combination 3 in 1 boiling water tap in a chrome finish by Quooker
- Recessed LED feature lighting under wall units
- Waste disposal units included
- Integrated three part waste bins
- Le Mans corner pull out units to all kitchens
- Separate utility rooms with washer drier, base units, sink and tap and worktop

Bathrooms
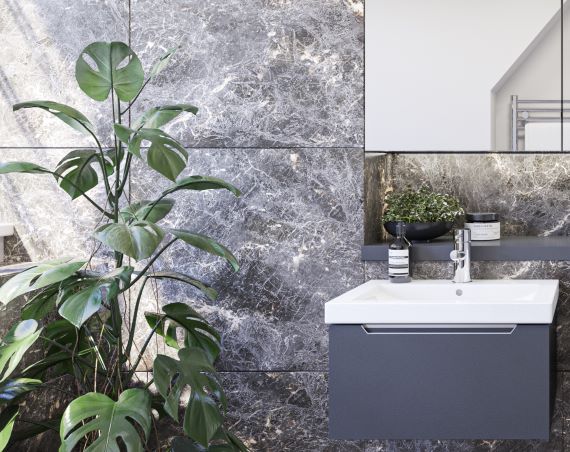
- Individually designed bathrooms with beautiful tiling and integrated bespoke wall cabinets to master en-suites and
bathrooms - Master en-suites include wet room style walk-in showers with frameless glass enclosures
- High quality white sanitaryware by Villeroy and Boch
- Wall mounted WCs with soft closing seat / cover and concealed cisterns
- Stylish chrome fittings
- Vado thermostatic shower valves
- Feature LED recessed lighting to all bathrooms – within the bespoke cabinetry units or incorporated as a lighting detail to the bath panels
- Heated towel rails to all bathrooms
Heating and electrical
- Wet underfloor heating system throughout all living spaces, and electric underfloor heating to “wet-room” style bathrooms
- Joule exhaust air heat pump to provide heating and hot water systems
- Individual room thermostatic temperature control
- Nickel black switches and sockets throughout
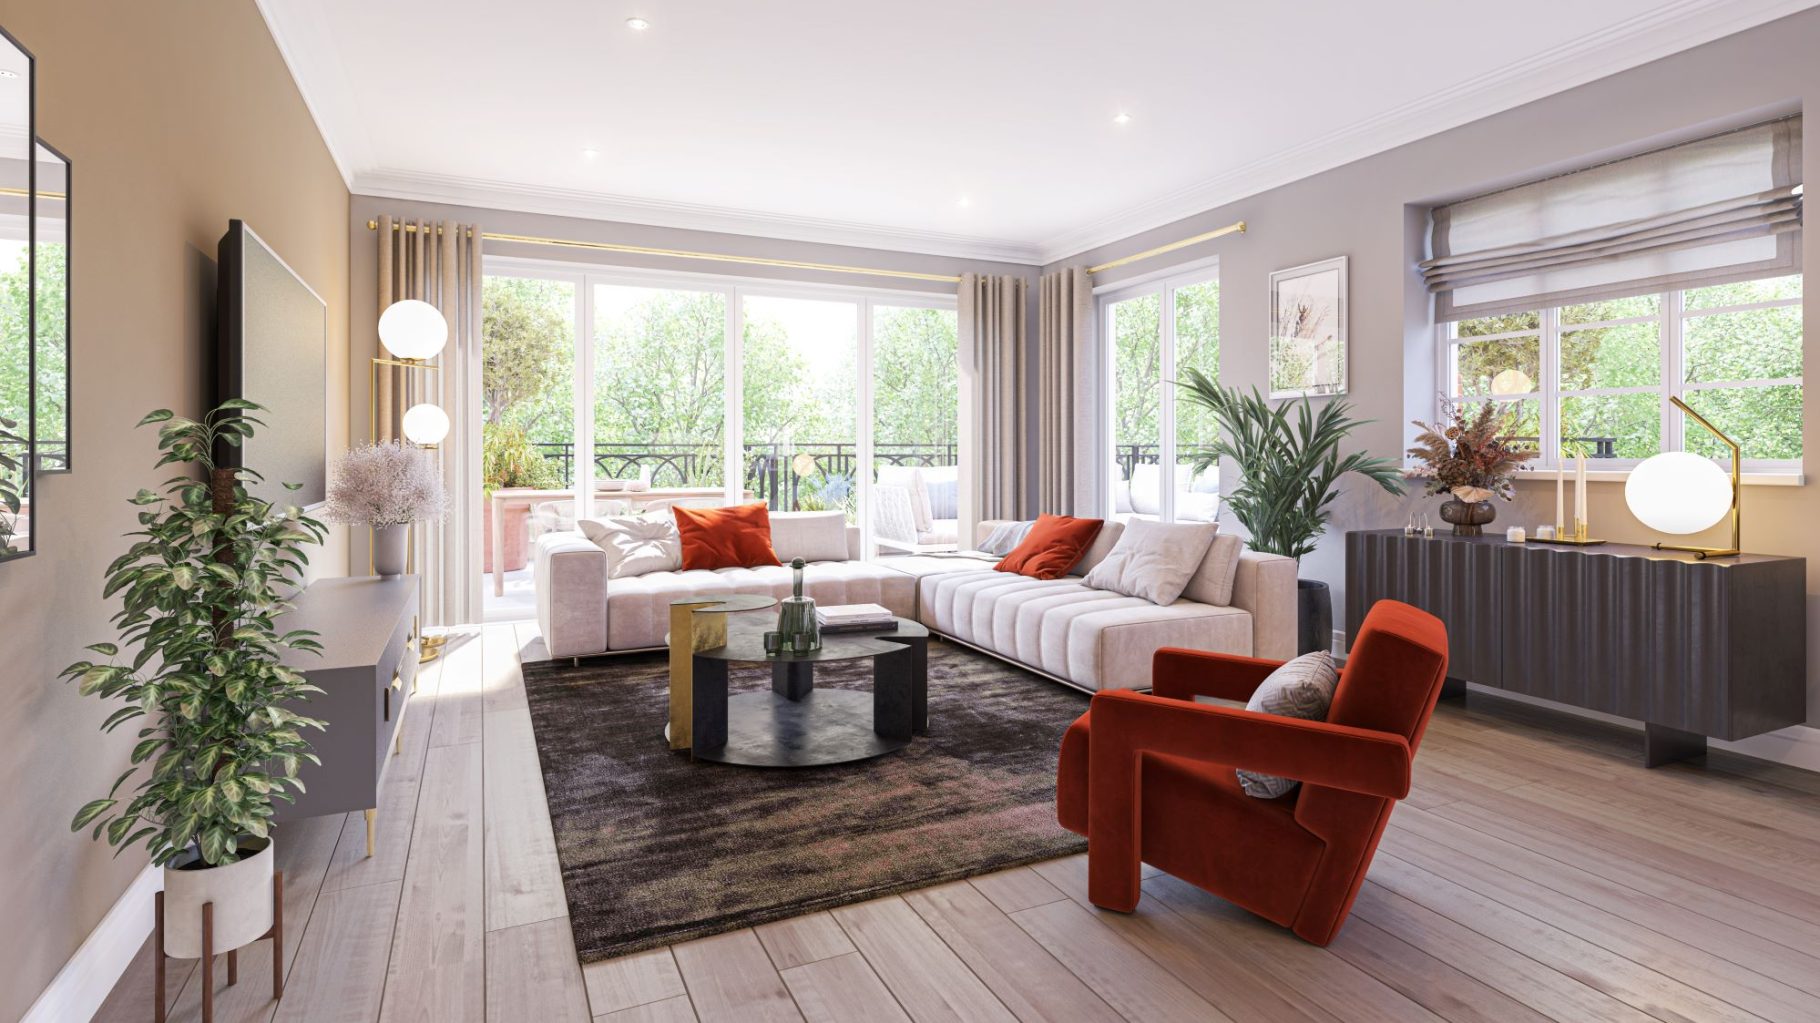
- Recessed downlighters throughout living room, dining room, kitchen, bathrooms and hallway
- Dimmable lighting to bedrooms, living rooms and dining rooms
- Telephone point in master and living room
- Data points for broadband to living room and all bedrooms
- USB points located adjacent to bed position in both master bedroom and bedroom 2
- Satellite TV points for Sky Q to living rooms and to master and second bedrooms
- Integrated AC units to provide comfort cooling to master bedroom and living room
- Mains operated smoke detectors with battery back-up
- Mains operated heat detectors with battery back up to all kitchens
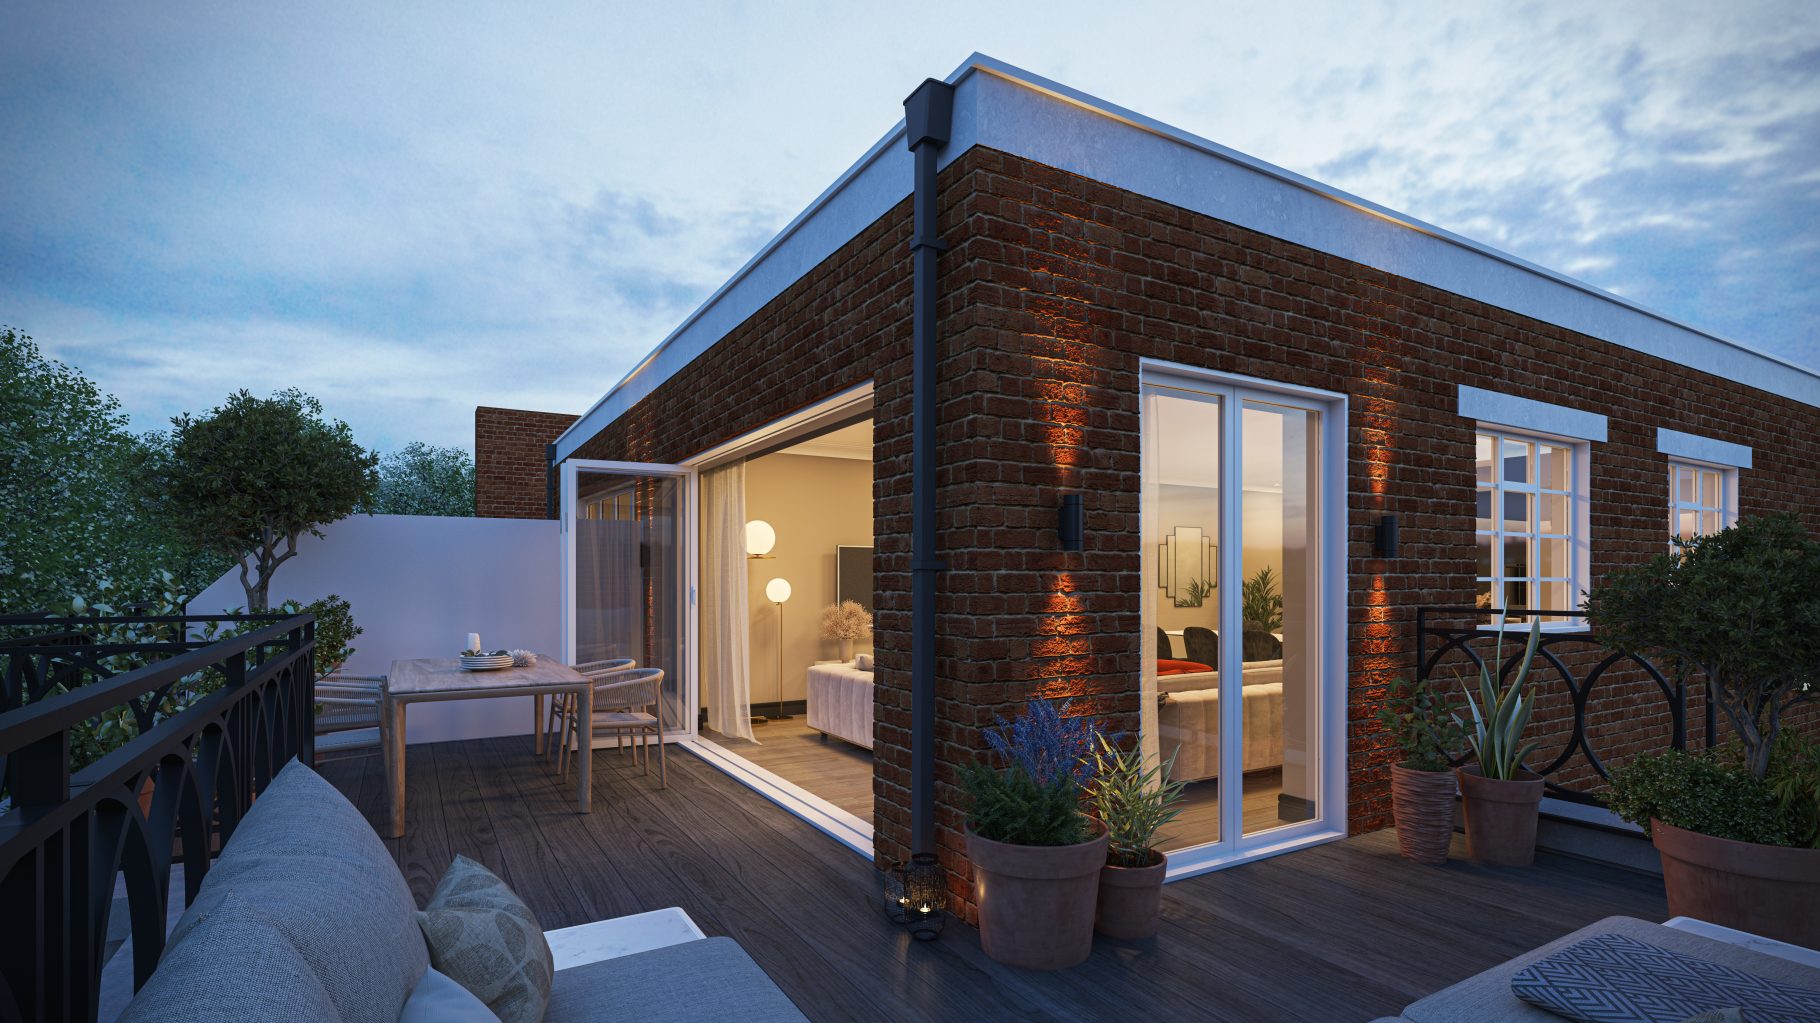
- External lighting, power and water taps to terraces
Finishing touches
- Wide entrance hallways and corridors throughout
- Skylight located in main hallway
- Tall doors by Vicaima throughout
- Generous ceiling heights
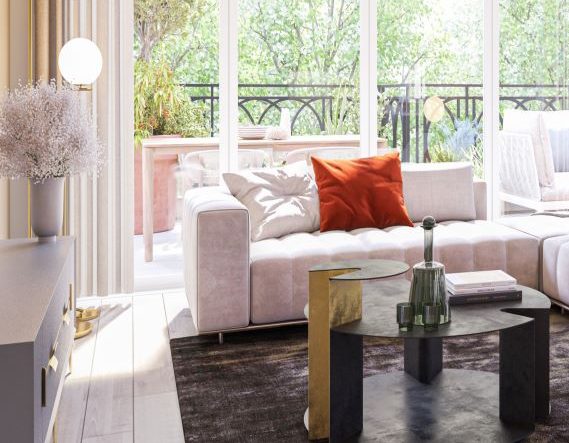
- Bespoke engineered oak timber flooring to living rooms, dining rooms and hallways
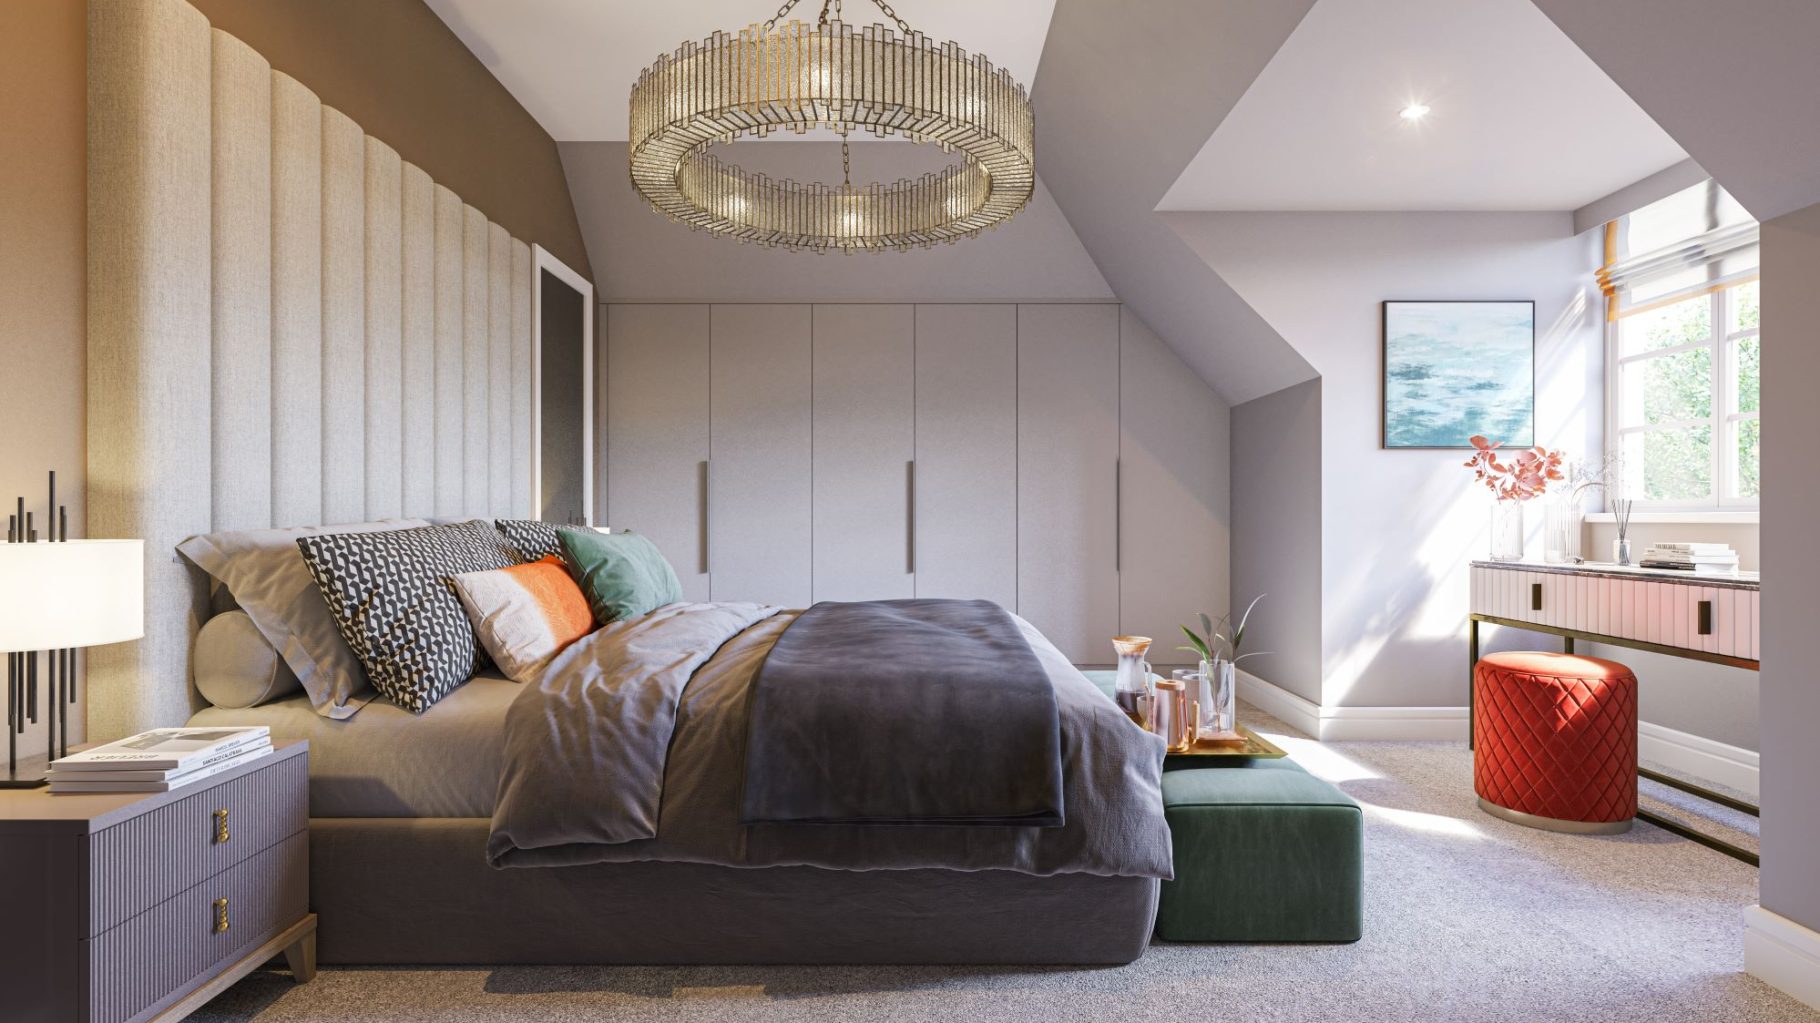
- Lux carpets to bedrooms
- Cornice detailing in living rooms
- High quality uPVC windows
- Built-in contemporary wardrobes to master bedroom and second bedroom
- Private decked external space to all apartments
Communal Area
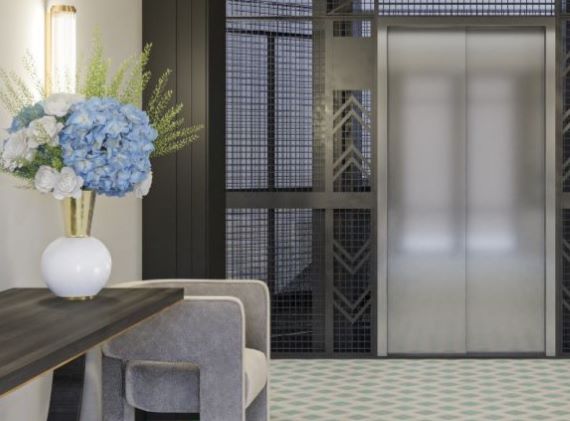
- Lift access to the apartments
- Secure, lockable mail boxes on ground floor
- Tiled floor to the common area outside each residence with brass tile trim details
- Feature wall lights
- Illuminated door numbers
- Existing ground floor lobbies to be upgraded to a contemporary finish with Amtico flooring
Externals and security
- On site car parking spaces with EV points, one space available per apartment
- Storage units available within the development for the new penthouse apartments (at an additional cost).
- Keypad access to the car park
- Keypad access to the residential development for all
- Private terraces / balconies to all apartments
- Stylish outside light fittings
- Landscaped communal gardens
- Gated development
- Video door entry system provided for visitor access to the new penthouse apartments
Guarantees
The security and peace of mind of ICW Latent Defect Insurance upon legal completion, a 10 year policy for new builds.
These details are intended to give a general indication of the proposed specification. The developer operates a policy of continuous product development and reserves the right to alter any part of the development specification at any time. Where brands are specified the developer reserves the right to replace the brand with another of equal or better quality.
| No | Type | Beds | Bath | Floor | Price | Area sq m / sq ft | Status | |
|---|---|---|---|---|---|---|---|---|
| Courtney House - A | Apartment | 3 | 3 | Sixth | POA | 156 sq m / 1675 sq ft | Not Released | View |
| Courtney House - B | Apartment | 3 | 3 | Sixth | POA | 146.84 sq m / 1580 sq ft | Not Released | View |
| Pembroke Hall - A | Apartment | 3 | 2 | Sixth | POA | 136 sq m / 1459 sq ft | Not Released | View |
| Pembroke Hall - B | Apartment | 3 | 3 | Sixth | POA | 126.73 sq m / 1362 sq ft | Not Released | View |
| Thurlby Croft - A | Apartment | 3 | 3 | Sixth | POA | 142.94 sq m / 1538 sq ft | Not Released | View |
| Thurlby Croft - B | Apartment | 3 | 3 | Sixth | POA | 151.54 sq m / 1631 sq ft | Not Released | View |


Development Contact Form
Development Contact Form
"*" indicates required fields